
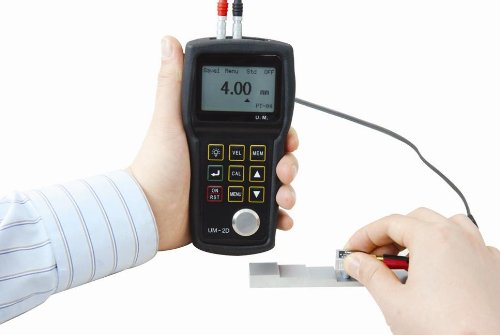
UM-2D Multi-Mode Through Coating Ultrasonic Thickness Gauge P-E/E-E
Product Description
UM-2D Multi-Mode Through Coating Ultrasonic Thickness Gauge P-E/E-E
- THROUGH-COATING MEASUREMENT – Uses Echo-Echo measurement to determine the net thickness of the substrate beneath paint or coatings without removing the surface layer.
- RANGE VARIES BY MATERIAL & PROBE – Standard Mode measures 0.8–300mm depending on the material and probe used; the applicable range is not the same for every material or probe.
- METAL & NONMETAL MEASUREMENT – Suitable for compatible materials including steel, plastic, PVC and glass, as well as plates and pipes where ultrasonic waves can propagate and reflect from the back surface.
- PROBE SELECTION & SOUND VELOCITY – Supports probe selection for different measurement requirements and allows sound velocity measurement based on a sample of known thickness.
- 500-READING DATA STORAGE – Stores up to 500 thickness values in 5 groups for convenient review and management of measurement records.
• Standard package:
UM-2D thickness gauge
PT-08 Probe
Carrying case
Two 1.5V AA alkaline batteries
Couplant
Operating manual
Certification of quality
Packaging list
• Operating principle:
Standard mode: P-E (pulse-echo) method with dual-element probes
Coating mode: E-E (echo-echo) method with dual-element probes
• Probe zero adjustment:
Selectable: 1-point calibration: normal measurement
2-point calibration: curve surface measurement or other special application with a high precision
• V-path correction:Automatic
• Measuring range:
0.8mm to 300mm; 0.031in to 11.81in in standard mode
3.0mm to 18.0mm; 0.118in to 0.709in in through coating mode Depending on probe, material and surface condition
• Digital resolution:
H<4in : 0.001in /0.01in or 0.01mm/0.1mm
H≥4in : 0.01in or 0.1mm
• Units:Selectable: inch or mm
• Display:128×64 dot-matrix LCD screen (1.65in×2.24in;42mm×57mm) EL backlight and switchable contract ratio Digit height:0.54in or 13.75mm
• Material velocity range:1000 to 9999 m/s; 0.039 to 0.394 inch/µs
• Power:Two 1.5V AA alkaline batteries Warning with low battery voltage
• Operating time:Up to 200 hours (without backlight) with alkaline batteries, depending on operating mode
• Auto shut-off:After 5 minutes of non-use
• Operating temperature: -10℃ to +50℃; +14℉ to +122℉
• Data logger capacity:Up to 500 readings can be divided into a maximum of 5 files (user-selectable)
• Operating language:English and Chinese
• Measuring error:Up to 1in: ±0.002in or ±0.05mm
Above 1in: ±0.5%H
H is the height of the testing object
• Repeatability:±0.001in or ±0.025mm


