
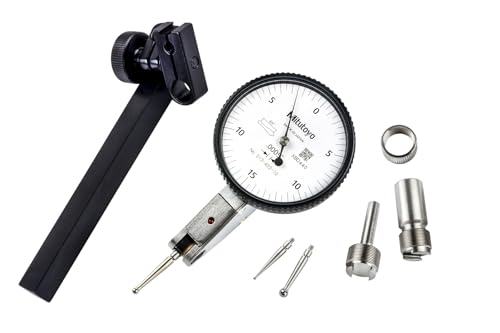
Mitutoyo 513-402-10T DIAL TI, Full, STD 0.03", 0.0002" Accuracy, 0.0005", White
Product Description
Mitutoyo 513-402-10T DIAL TI, Full, STD 0.03", 0.0002" Accuracy, 0.0005", White
- IMPACT RESISTANCE: The Mitutoyo 513-402-10T Dial Thickness Gage is designed for exceptional durability and impact resistance, ensuring reliable performance in demanding industrial and engineering environments. Built to withstand tough conditions, it maintains precision even under rough handling.
- INSPECTION CERTIFICATE: The Mitutoyo 513-402-10T Dial Thickness Gage includes an inspection certificate, ensuring traceable, bidirectional evaluation of measurement accuracy. This guarantees the tool meets stringent quality standards, providing confidence in its precision for critical applications.
DIAL TEST INDICATOR, FULL SET, STANDARD, . 03 IN, . 0005 IN GRAD, WHITE DIAL The QR code is used by the factory to accurately match the inspection certificate to the test indicator.
Technical Specifications
You might also like
Mitutoyo 050101, Edge Finder, 3/8" Dia. Shank, .200" Dia. Tip

NOGA Dial Gage Holder Magnetic Base - Model: DG61003 AUTO Power: On/Off mag.Base Holding Power: 176 Ibs Regular Duty

Mitutoyo 500-196-30 Advanced Onsite Sensor (AOS) Absolute Scale Digital Caliper, 0 to 6"/0 to 150mm Measuring Range, 0.0005"/0.01mm Resolution, LCD

BL-123 Pair of 1" x 2" x 3" Precision Steel 1-2-3 Blocks

Mitutoyo 050103, Edge/Center Finder, 3/8" Diameter Shank, 0.200" Diameter Tip
Anytime Tools 5 Center Drill Countersink Lathe Bit Mill Tooling Set

NF61003 NogaFlex Holder and Base with Fine Adjustment On The Top

Machinist's Thin Parallel Bar Set - 10 Pair 1/8" X 6"

Machinery's Handbook, Toolbox Edition

Anytime Tools Uni Holder Quill Clamp For Test Dial Indicator Bridgeport Mill Machine Clamping Diameter 1-7/8"