
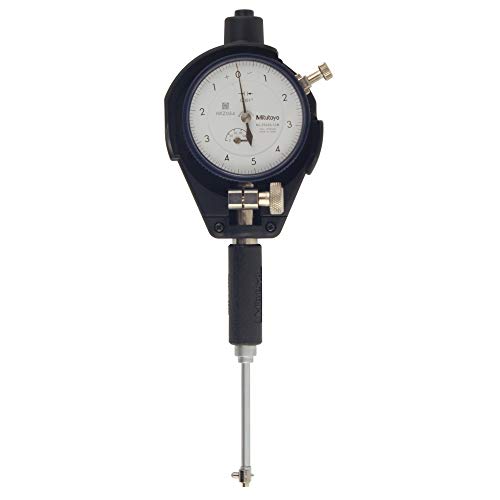
Mitutoyo 511-212 Dial Bore Gauge for Small Holes, 0.24-0.4" Range, 0.0001" Graduation, +/-0.0002" Accuracy
Product Description
Mitutoyo 511-212 Dial Bore Gauge for Small Holes, 0.24-0.4" Range, 0.0001" Graduation, +/-0.0002" Accuracy
- Total measurement range of 0.24 to 4" and accurate to + or - 0.0002"
- Gradient spacing of 0.0001"
- Rugged cover for dial indicator protection
- Two-point contact for detection of geometry problems such as ovality and taper
- Carbide-tipped contact points for extended wear and improved abrasion resistance
The Mitutoyo 511-212 Dial Bore Gauge for Small Holes has a measurement range of 0.24 to 4" and is accurate to + or - 0.0002". It is precise to 0.0001". This direct-measuring gauge uses a two-point contact system to detect geometry problems such as ovality and tape, and carbide-tipped contact points offer extended wear and improved abrasion resistance. A rugged cover protects the dial indicator.
Bore gauges measure holes, or bores, in a workpiece. They can measure the interior diameter of a hole at any depth, while internal micrometers can only measure to the depth of their teeth. Bore gauges are typically calibrated with a setting ring and come in two types: simple and direct-measuring. Simple bore gauges are used with a caliper to transfer the hole measurement, while the more complex gauges take the measurement directly, and display it through a vernier, dial, or digital display. Bore gauges have a two- or three-point contact, indicating how many points on the gauge head touch the inside of the bore. Two-point contacts are better at measuring ovality, while three-point contacts are used to measure lobing or triangular form error. Pistol-grip bore gauges are used for fast, single-handed operation with repeatable results from one operator to another. Bore gauges can also be used in special applications, such as measuring threads, spline pitch diameters, and deep bores.
Mitutoyo manufactures precision measuring tools, metrology equipment, and related systems. The company, founded in Tokyo in 1934, formed Mitutoyo America Corporation in 1963 with headquarters in Aurora, IL.
Technical Specifications
You might also like

FIROMI 21 Number Balloons 40inch Silver Big Foil Mylar 21th Balloon Numbers

LaGaksta Small Flat Italian Crossbody Clutch Taupe Dark Brown
Bobeey 2sets 43x22mm Rectangle Twist Turn Locks,Rectangle Purses Locks Clutches Closures,Metal Twist Locks Purse Closure Turn Locks BBL7 (Black Gun, M)

BC Precision 10 LB Stainless Steel Tumbling Media Pins - 0.047" D, 0.255" L
MindShift BackLight 26L Backpack for DSLR Camera, Mirrorless Camera, Lenses, Flashes, 15" Laptop and Tablet, Greenfield

Combaterwing Gaming Mouse Pad, Large Computer Wireless Mouse Mat with Stitched Edges Silky Smooth and Ultra Thick Wide Size 27.56 X 11.81 X 0.08 inches (Black)
MRCUFF Bullet Two Tone Shell Casing Army Police Pair Cufflinks in a Presentation Gift Box & Polishing Cloth