
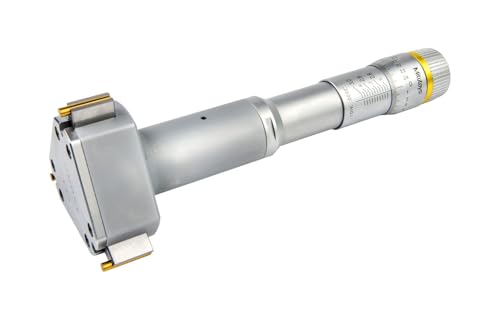
Mitutoyo 368-266 Holtest Three-Point/Two-Point Internal Micrometer, Ratchet Stop, with Inspection Certificate, 0.0002" Resolution, 0.8-1" Range
Product Description
Mitutoyo 368-266 Holtest Three-Point/Two-Point Internal Micrometer, Ratchet Stop, with Inspection Certificate, 0.0002" Resolution, 0.8-1" Range
- TiN-coated measuring contact points (over 6mm/0.275" range models) provide excellent durability and impact resistance and allow the instrument to measure to the bottom of a blind hole (up to 100mm/4"models)
- Highly durable because of carbide-tipped contact points (anvils up to 12mm/0.5" models)
- Can measure deep holes using an extension rod (optional) which is available on models
- With ratchet stop for constant force
- Setting Rings for zero point adjustment are optional; supplied in fitted plastic case up to 100mm/4" over 100mm/4" supplied in wooden case
The Mitutoyo 368 series Holtest vernier inside micrometer has three-point contacts for self-centering measurement of the inside dimension (ID) of bores, and a vernier scale in inch units for taking precise ID measurements. It also has a ratchet-stop mechanism that helps provide uniform pressure for precise, repeatable measurements.
The micrometer is made of high-grade tool steel for durability and has a satin chrome rust- and glare-resistant finish. The vernier scale is graduated to 0.0001†or 0.0002†depending on the model. The measuring faces are carbide-tipped or TiN-coated for wear resistance depending on the model. The micrometer comes with a fitted case for storage.
Micrometers are precision measuring instruments that use a calibrated screw to measure small distances. These measurements are translated into large rotations of the screw that are then able to be read from a scale or a dial. Micrometers are typically used in manufacturing, machining, and mechanical engineering. There are three types of micrometer: outside, inside, and depth. Outside micrometers may also be called micrometer calipers, and are used to measure the length, width, or outside diameter of an object. Inside micrometers are typically used to measure interior diameter, as in a hole. Depth micrometers measure the height, or depth, of any shape that has a step, groove, or slot.
Mitutoyo manufactures precision measuring tools, metrology equipment, and systems. The company was founded in Tokyo in 1934 and formed Mitutoyo America Corporation in 1963, which is headquartered in Aurora, IL.
Technical Specifications
You might also like

Dupont Molykote 1000 High Temperature Anti-Seize Paste - 1 Kg

The Restless Supermarket

EuroGraphics 1960's Cruisin' Classics Jigsaw Puzzle (1000-Piece)

memzuoix 2.4G LED Wireless Mouse, Rechargeable Ergonomic Mouse with Detachable Cover, 1400 DPI Portable Optical Computer Mouse with USB Receiver for Laptop, PC, Desktop and MacBook, 5 Buttons-Purple

SOFEIYAN 13" Ponytail Extension Long Curly Ponytail Clip in Claw Hair Extension Natural Synthetic Hairpiece for Women,Copper Blonde Mix Light Blonde

Homechoice Decor Victorian White Ruffle Shower Curtain 72" W x 96" H

Homechoice Decor Peach Ruffle 72x96 Inch Shower Curtain

Homechoice Decor Victorian Peach Ruffle Shower Curtain with 10 Buttonholes