
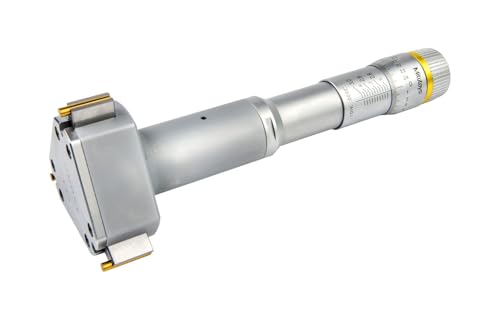
Mitutoyo 368-264 Holtest Three-Point/Two-Point Internal Micrometer, Ratchet Stop, with Inspection Certificate, 0.0002" Resolution, 0.5-0.65" Range
Product Description
Mitutoyo 368-264 Holtest Three-Point/Two-Point Internal Micrometer, Ratchet Stop, with Inspection Certificate, 0.0002" Resolution, 0.5-0.65" Range
- SELF-CENTERING THREE-POINT CONTACTS: Three-anvil measuring system automatically centers inside bores, providing stable, accurate internal diameter readings within the 0.5-0.65" range.
- HIGH-RESOLUTION VERNIER SCALE: Vernier scale in inch units with 0.0002" graduations delivers precise, repeatable ID measurements for tight-tolerance inspection and machining work.
- DURABLE, WEAR-RESISTANT CONSTRUCTION: Satin chrome finish reduces glare and resists corrosion, while carbide or TiN-coated measuring faces provide long-term wear resistance.
- UNIFORM MEASURING PRESSURE: Ratchet-stop mechanism applies consistent force during measurement, improving repeatability and reducing operator-dependent variation.
- A LEGACY OF QUALITY: Our ultra-precise measurement solutions bring improved performance to countless industries, including aerospace, medical, automotive and energy. With more than 5,500 products the largest product portfolio of any commercial metrology provider we have the solutions you need to meet today's metrological challenges and customer expectations.
Technical Specifications
You might also like

Goture OpenSide Fishing Sling Tackle Storage Bag with 3 3700 Tackle Boxes,Lures & Fishing Tools, Lightweight Fishing Backpack Storage for Fishing Gear-Shimmering Pink Bag, Gift for Women

Flocey 12x18 Picture Frame Set of 5, White Poster Frame, Display Pictures 11 x 17 with Mat or 12 x 18 Without Mat for Horizontal or Vertical Wall Mounting, Wall Gallery Frame

Flocey 16x24 Picture Frame Set of 5, White Poster Frame, Display Pictures 12 x 18 with Mat or 16x 24 Without Mat for Horizontal or Vertical Wall Mounting, Wall Gallery Frame for Artwork

16x20 Picture Frame 5 Pack, Rustic Brown Poster Frame, Display Pictures 11 x 14 with Mat or 16 x 20 Without Mat for Horizontal or Vertical Wall Mounting, Wall Gallery Frame for Artwork Certificate

Ravinte Antique Brass Round Zinc Cabinet Knobs,1-1/6 Inch,10 Pack
Ravinte Antique Brass Round Zinc Cabinet Knobs,1-1/6 Inch,1 Pack
Ravinte Antique Brass Round Zinc Cabinet Knobs,1-1/6 Inch,5 Pack

SOKAD for iPhone 17 Pro Case with Finger Strap Kickstand, Black Polka Dots