
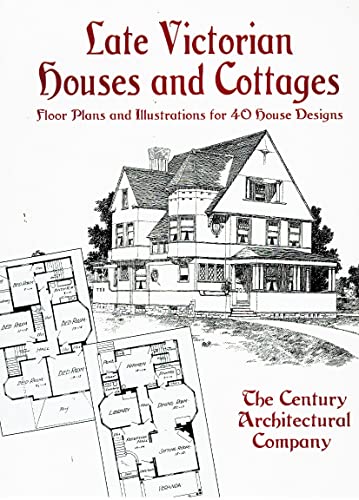
Late Victorian Houses and Cottages: Floor Plans and Illustrations for 40 House Designs
Product Description
Late Victorian Houses and Cottages: Floor Plans and Illustrations for 40 House Designs
This fascinating book was originally published in 1897 as a house plans catalog. It's filled with drawings, floor plans, and descriptions of 40 elegant Victorian houses and cottages. Each exterior is displayed in a full-page black-and-white drawing. Containing dimensions, exterior materials, interior finish, and more, this edition is faithfully reproduced from a rare edition. 120 illustrations.
Technical Specifications
You might also like

A Victorian Housebuilder's Guide: Woodward's National Architect of 1869 (Dover Architecture)

Victorian House Designs in Authentic Full Color: 75 Plates from the "Scientific American -- Architects and Builders Edition," 1885-1894 (Dover Architecture)

The Victorian House Book

Turn-of-the-Century Houses, Cottages and Villas: Floor Plans and Line Illustrations for 118 Homes from Shoppell's Catalogs

Turn-of-the-Century House Designs: With Floor Plans, Elevations and Interior Details of 24 Residences (Dover Architecture)

Bicknell's Victorian Buildings

Victorian Domestic Architectural Plans and Details: 734 Scale Drawings of Doorways, Windows, Staircases, Moldings, Cornices, and Other Elements (Dover Architecture) (v. 1)

American Victorian Cottage Homes

Late Victorian Interiors and Interior Details (Dover Architecture)

More Classic Old House Plans: Authentic Designs for Colonial and Victorian Homes (Old House Book)