
Tools & Home Improvement > Power Tool Parts & Accessories > Woodworking Project Plans & Kits > Project Plans
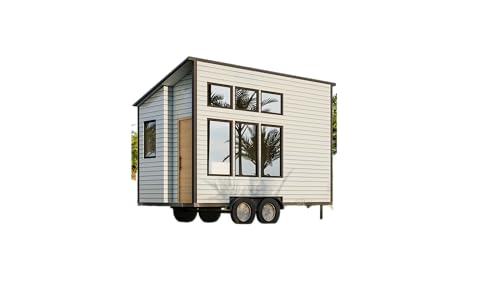
8' x 16' Architectural Design Plans – 128 Sq Ft Floor Plans, Framing & Elevations
Product ID: B0D8F2HC4G
Condition: New
$ 112
includes Duties & VAT
Delivery: 10-20 working days
Ships from USA warehouse.
Secure Transaction
VISA
Mastercard
ozow
Product Description
8' x 16' Architectural Design Plans – 128 Sq Ft Floor Plans, Framing & Elevations
- COMPACT ARCHITECTURAL DESIGN — 8' x 16' layout illustrating approximately 128 sq ft of thoughtfully arranged space.
- MULTIPLE LAYOUT OPTIONS — Includes different floor plan configurations for comparing the illustrated arrangements.
- INTERIOR AREAS — Shows a living room, kitchen, bathroom, storage, and optional desk area.
- FRAMING & ELEVATIONS — Includes framing drawings, wall elevations, cross-sections, and roof framing details.
- PRINTED ARCHITECTURAL DRAWINGS — Physical plan documentation presenting the layout and design features.
Technical Specifications
Country
USA
Brand
Generic
Manufacturer
Revit Builders Workshop
Model
004
NumberOfItems
1
You might also like

ROWNYEON Small Makeup Bag for Purse, Mini Portable Cosmetic Bags for Women, PU Leather Coin Purse Lipstick Cosmetic Accessories Organizer, Travel Makeup Pouch Zipper Pouch for Women

Battle Doom Speed Receiver Gloves, I'm HIM - White/Black, Adult Medium
Honkador Chin Strap Repair Kit & Cam Loc Set Fit for Riddell, White

Battle Sports Doom Speed Receiver Gloves, Racing, Adult Medium

Battle Sports Doom Speed Receiver Gloves, Call Your Mom, Adult Large

Battle Sports Doom Speed Receiver Gloves, Chrome Skulls, Adult Large
Battle Sports Doom Speed Receiver Gloves, Racing, Youth X-Large

Battle Sports Doom Speed Receiver Gloves, I'm Back, Adult Large