
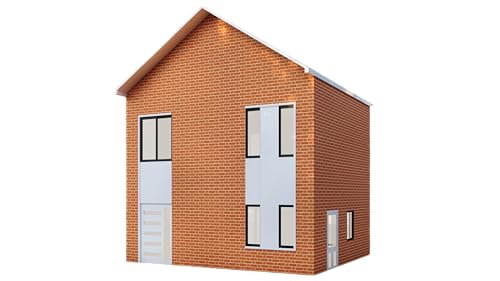
27x23' Two-Story 3 Bedroom Home Building Plans with Floor Plans, Electrical, Elevations, Sections, Schedules & Construction Details
Product Description
27x23' Two-Story 3 Bedroom Home Building Plans with Floor Plans, Electrical, Elevations, Sections, Schedules & Construction Details
- Main Floor Layout: Living room, kitchen, and washroom for comfortable living
- Second Floor Layout: 3 bedrooms and an additional washroom for family privacy
- Floor Plans: Detailed layouts for both levels of the home
- Electrical Plans: Includes wiring layouts, outlets, and electrical system specifications
- Exterior Elevations: Front, side, and rear views of the home design
- Construction Sections: Cross-sectional views for structural clarity
- Window & Door Schedule: Detailed list and dimensions for windows and doors
- In-Depth Construction Details: Specifications for framing, foundation, and materials
Technical Specifications
You might also like

Invincible: The Ultimate Collection Volume 1

Hottok Lube Applicator Syringes, 2-Pack + Storage Bag, Silicone Lubricant Shooter, Vaginal & Waterbased Personal Lubricant Injector, Easy Clean and Reusable (White & Blue)

Lube Applicator Injectors, 10ml Reusable Syringe with Silicone Cap
BASIK Silicone 1cc O Ring Slip Tip Reusable Feeding Syringe 10/Pack

CLEANSTREAM 150mL Syringe w/ Attachments for Beginners, Men, Women, & Couples. Fluid Syringe and Three Tapered Tips. Silicone Tube. 5 Pieces, Clear.

Leinuosen Indoor Racks Rack Floor Stand

7X5ft Japanese Anime Photo Backdrop Sun Landscape Mountain Nature Photography Background Japanese Cherry Blossoms Birthday Party Decorations Portrait Shoot Studio Photo Booth Props

KastKing Destron Braided Fishing Line,10LB,600 Yds,Pink,4 Strands