
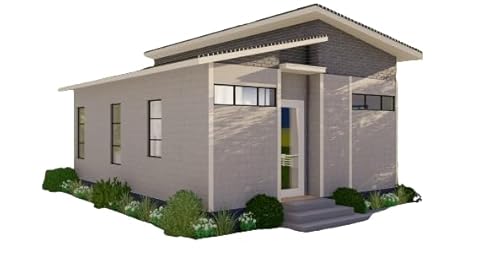
26' x 20' Architectural Design Plans – 520 Sq Ft House Layout, Floor Plan & Elevations
Product Description
26' x 20' Architectural Design Plans – 520 Sq Ft House Layout, Floor Plan & Elevations
- ARCHITECTURAL DESIGN PLANS — Printed drawings for a 26' x 20' residential layout.
- 520 SQ FT LAYOUT — Illustrates an approximately 520 sq ft floor area.
- INTERIOR LAYOUT — Includes living room, kitchen, washroom, washer/dryer area, bedroom, and closet.
- DESIGN DRAWINGS — Includes footing and roof beam layouts, floor plan, elevations, sections, and door/window schedules.
- PRINTED PLAN SET — Physical architectural drawings depicting the layout and design.
Technical Specifications
You might also like

CafePress 3D Hong Kong Cap Unique Adjustable Baseball Hat Black

Standard Golf Green Classic Ball Washer - 4 Ball Capacity Golf Ball Cleaner

Standard Golf Black Classic Ball Washer 4 Ball Capacity Golf Ball Cleaner

Beach Cruiser Handlebar Grips, 2Pcs Hand Stitched Pu Bike Bicycle Handlebar Handle Bar Grips with Plug, Bike Handlebar Grip (White)

High Sierra Outburst 2.0 Carry-On Laptop Backpack, Dino Dig/Mercury, 28L

Beach Cruiser Handlebar Grips, 2Pcs Hand Stitched Pu Handlebar Handle Grips with Plug, Handlebar Grip (Brown)

8Sheets Gold Maple Leaf Nail Stickers - 3D Fall Holographic Autumn Nail Art Sticker Maple Leaves Design Foils Laser Shiny DIY Thanksgiving Day Manicure Accessories

Abbylike 12 Pcs Clear Snack Bags Bulk Zipper Chenille Pouch Cheer White