

12' X 16' Car Garage Project Plans - Design #51216
Product Description
12' X 16' Car Garage Project Plans - Design #51216
- Roof Style : Gable , Total Sq. Ft : 192 Sq. Ft
- Building Size : 12' x 16' , Overall Height : 10'-11"
- Wall Height : 8' , Roof Pitch : 5/12
- Roof Span: 12' , Side Door : 30" x 82"
- Overhead Door : 8'W 7'H , Foundation : Slab
An affordable high quality set of plans how to build storage shed or car garage with a limited amount of time, tools and money for any level skill of builders. Plans are original professional design generated directly from Auto-Cad include complete material list, detail layout diagrams and easy follow step-by-step instructions so that anyone can understand what needs to be done. Build our shed not only save you money; they enhance the value of your property as well, while solving many storage challenges.
Technical Specifications
You might also like
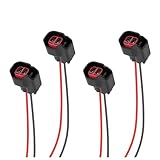
4PCS Fuel Injector Connector Pigtail,Fuel Injectors Set of 4 Replace OEM# 5013995AA,5161919AA,Car Accessories Fuel Injector Wiring Harness Compatible with Dodge,Ford,Chevrolet (4PCS)
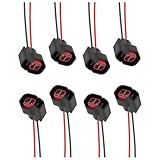
8 PCS Fuel Injector Connector Pigtail,Fuel Injectors Set of 8 Replace OEM# 5013995AA,5161919AA,Car Accessories Fuel Injector Wiring Harness Compatible with Dodge,Ford,Chevrolet (8PCS)

Hiking Alaska (Regional Hiking Series)

9mm 40° Mag Pouch Outdoor Tactical Hunting Mag Pouch Other Hunting Products(WG,A-40)

Flynsu Universal 48" Car Top Roof Rack Cross Bar Luggage Cargo Carrier w/3 Kinds Clamps, Silver Aluminum, 165 lb Loading Capacity

Dapple Baby - All Purpose Cleaning Spray, Lavender - 30 Fl Oz (2 Pack)

King Rat (The Asian Saga)

EOQIFJM Car Rear Bumper Protector for Lexus LBX 2-Wheel Drive 2024